
Vision Ekaan – 2 BHK Flats on Spine Road, PCMC Pune
Discover thoughtfully planned 2 BHK flats at Vision Ekaan, Borhade Wadi, near Spine Road, PCMC Pune. Developed by Vision Creative Group, the project offers comfortable living, practical spaces and convenient connectivity.
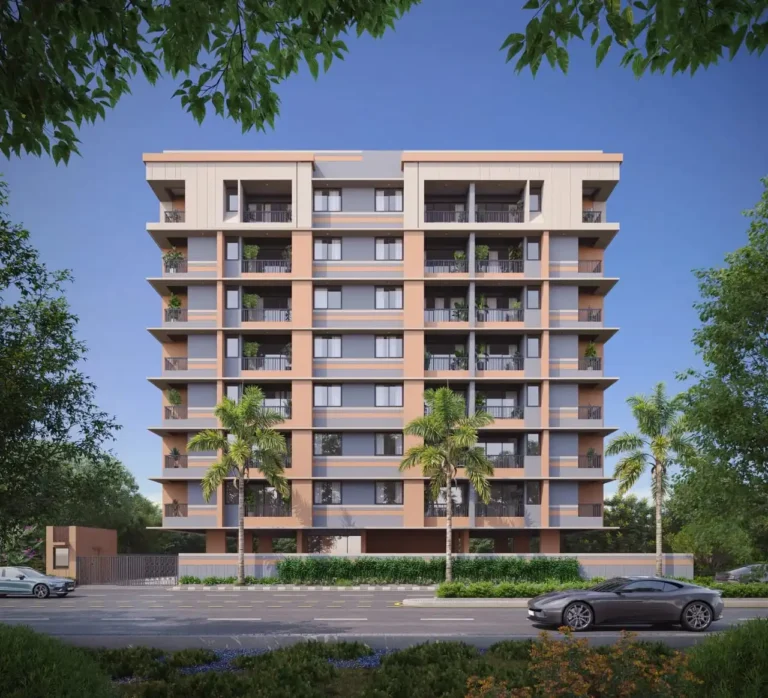
About Vision Ekaan
Vision Ekaan is a residential project by Vision Creative Group in Borhade Wadi, near Spine Road, PCMC, Pune. It offers well-planned 2 BHK apartments with 744 to 830 sq.ft. carpet area.
Additionally, the location connects well with Moshi, Bhosari and Chikhali. Moreover, it offers easy access to daily essentials, schools, healthcare, employment hubs and major road networks. View Location
Furthermore, the homes feature practical layouts and comfortable living spaces. Therefore, Vision Ekaan is suitable for families looking for a 2 BHK home near Spine Road, Pune. View E-Brochure
Premium
2 BHK Homes
744 – 830 Sq.ft.
Carpet Area
42 Exclusive
Homes
7 Storeys | 6 Homes
Per Floor
Smart Puzzle
Car Parking
Spine Road
Sector 10, PCMC
Excellent Connectivity
Starting From
₹75 Lakhs*Vision Ekaan 2 BHK Floor Plans
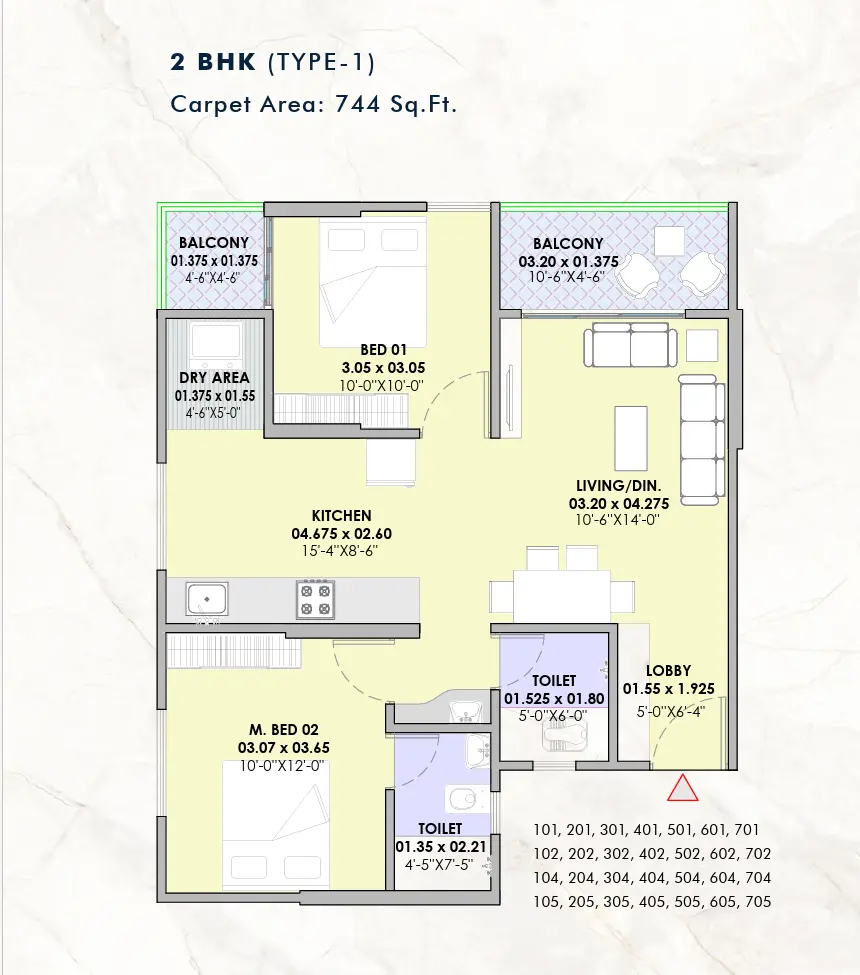
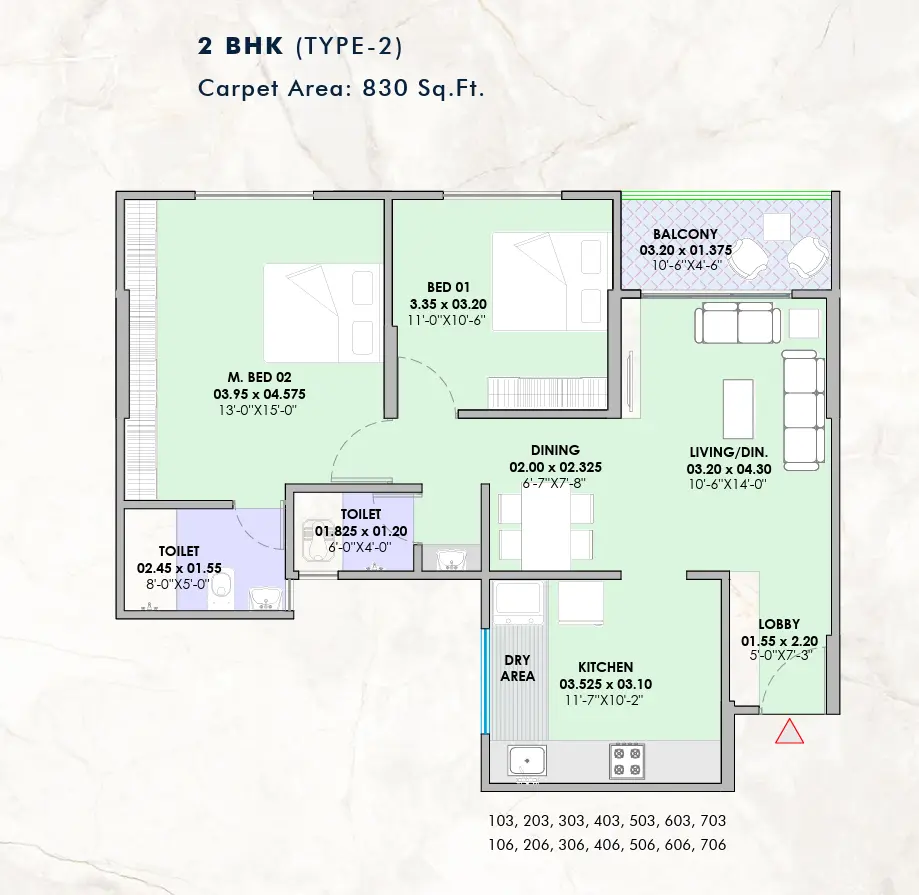
Vision Ekaan offers two practical 2 BHK layouts with 744 Sq.Ft. and 830 Sq.Ft. carpet area. Moreover, both plans are designed for comfortable family living in Spine Road, PCMC, Pune.
744 Sq.Ft. Carpet Area
The 744 Sq.Ft. plan includes two bedrooms, living and dining area, kitchen, toilets, balcony and dry area. Therefore, it makes good use of the available space.
830 Sq.Ft. Carpet Area
The 830 Sq.Ft. layout offers two bedrooms, living and dining space, kitchen, toilets, balcony and dry area. In addition, the extra space gives families more flexibility.
The typical floor plan from 1st to 7th floor includes six homes with a central lift, staircase and common passage. As shown in the project plan:

Everyday Comfort, Right Above Your Home at Vision Ekaan
Enjoy thoughtfully planned rooftop amenities at Vision Ekaan, Sector 10 Spine Road, Moshi-Borhade Wadi, PCMC, Pune . Moreover, these spaces are designed for relaxation, wellness and everyday family time.
Yoga Space
Enjoy a peaceful rooftop space for yoga, stretching and daily wellness.
Rooftop Green Space
Additionally, relax and spend quiet time in a pleasant open-air setting.
Walking Area
Furthermore, enjoy a convenient space for a morning or evening walk within the project.
Sit-Out Area
Meanwhile, unwind, chat with family or enjoy some fresh air in a comfortable rooftop corner.
Family Gathering Space
In addition, enjoy an open rooftop area for casual family time and conversations.
Open Sky Relaxation
Finally, enjoy an open-air rooftop setting for relaxed evenings and quality downtime.
Visit Vision Ekaan, Spine Road, Moshi, PCMC Pune
Address: Vision Ekaan, Sector 10, Spine Road, PCMC, Pune.
Contact: +91 7276522576
Get Details About Vision Ekaan
Interested in a 2 BHK? Get the latest price, floor plans & project details.